Reading Manchester through its architecture - a member's guide
From the neo-Gothic Town Hall to the industrial canals of Castlefield: how to see Manchester as a built story.
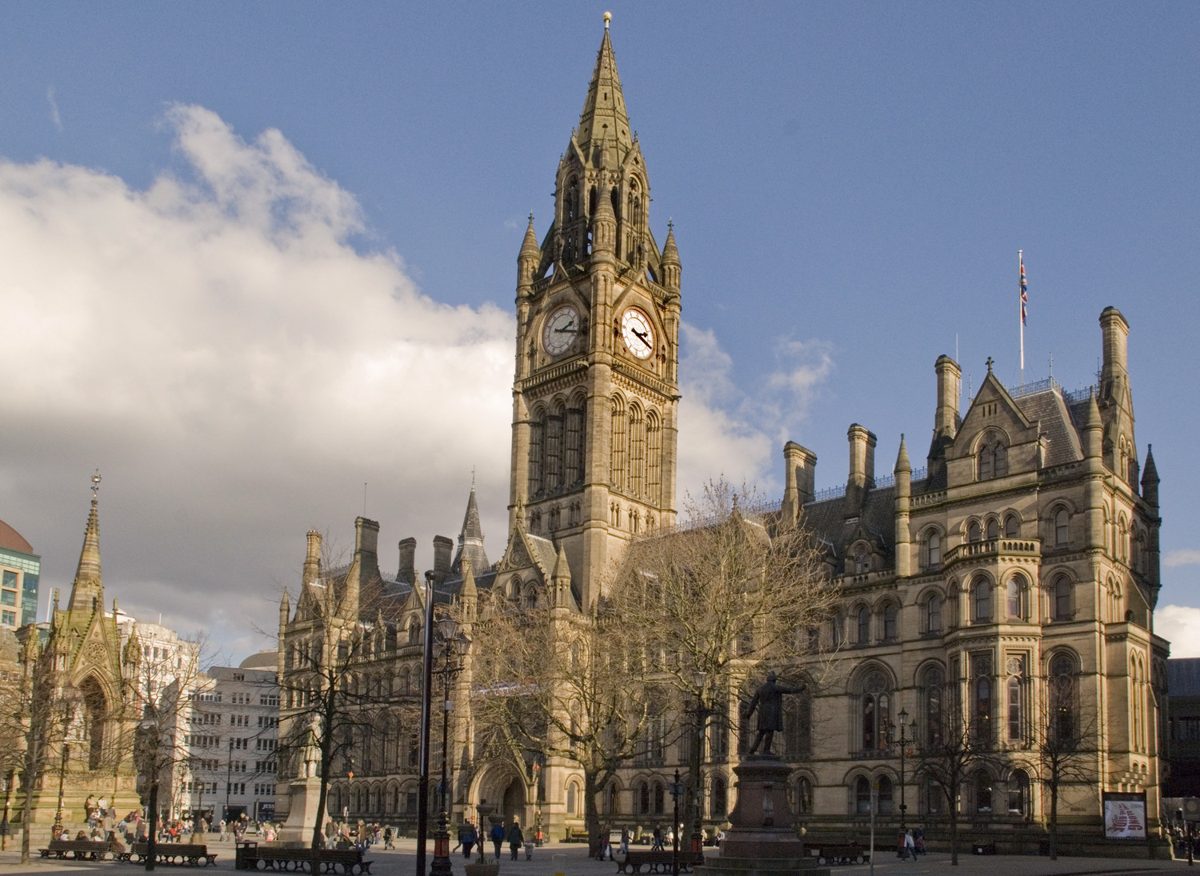
Manchester builds with a blunt honesty. The city's architecture tells the story of the world's first industrial city, from its neo-Gothic civic monuments to its red-brick warehouses and repurposed railway termini. Members exploring this urban landscape will find a physical record of rapid wealth, civic pride, and modern reinvention. Here is how to read Manchester's most significant buildings and districts.
Manchester Town Hall
Alfred Waterhouse completed Manchester Town Hall in 1877. The building stands as a high point of Victorian neo-Gothic civic architecture, built when Manchester was a global center of textile manufacturing. The exterior uses sandstone from the local Collyhurst quarry. Waterhouse designed the structure around a central courtyard, with the main entrance facing Albert Square rather than the street, creating a grand civic forecourt.
What to notice here is the deliberate rejection of classical architecture. Manchester's civic leaders chose Gothic to express their city's identity. The interior features a Great Hall with murals by Ford Madox Brown depicting the city's history. Look up at the ceiling. The hammerbeam roof is a marvel of Victorian engineering, decorated with heraldic shields. The mosaic floors throughout the building use patterns that spell out the names of local industrialists and civic figures.
The Town Hall fits Manchester's story as a statement of municipal power. When it was built, Manchester was a city of private wealth but public squalor. The Town Hall was a deliberate act of civic beautification. It housed the city council and provided grand spaces for public events. The building currently undergoes a major restoration project, so members should check access before visiting.
The John Rylands Library
Enriqueta Rylands commissioned this building in memory of her husband, John Rylands, a textile manufacturer. Architect Basil Champneys designed the library, completing it in 1900. It is a masterpiece of Victorian neo-Gothic architecture, built from dark Barrow-in-Furness sandstone. The library was conceived not just as a memorial but as a working institution for the people of Manchester.
Members should look at the fine detailing. The library features an exquisite collection of stained glass windows. The main reading room is a soaring space with vaulted ceilings, intricate woodwork, and statues of notable figures from history. A modern extension connects the historic building to a new visitor center, but the original reading room remains the focal point.
The John Rylands Library fits the city's story by linking industrial wealth to public enlightenment. The Rylands family made their fortune in textiles. They chose to invest that wealth in a library that would hold a world-class collection of books, manuscripts, and archives. It is a physical manifestation of the Victorian belief in self-improvement and education. The library holds one of the finest collections of medieval manuscripts in the world, including the St John Fragment, the earliest known fragment of the Gospel of John.
Manchester Cathedral
Manchester Cathedral sits on the banks of the River Irwell. The building has medieval origins, with a parish church on the site dating back to the 15th century. It became a cathedral in 1847 when the Diocese of Manchester was created. The architecture is Perpendicular Gothic, the style of late medieval England. The building has been expanded and restored several times, most notably after damage during the Manchester Blitz in 1940.
What to notice inside is the woodwork. The cathedral has a remarkable set of choir stalls with detailed misericords. These small wooden seats date from the early 16th century. They feature carvings of everyday life, mythological creatures, and biblical scenes. The stained glass is mostly modern, replacing windows lost in the war. Look for the Fire Window, designed by Margaret Traherne, which commemorates the Blitz.
The cathedral fits the city's story as a symbol of continuity. Manchester grew rapidly in the industrial period, but its religious center has deep roots. The medieval church served a small town. The cathedral served a vast industrial city. The building reflects that change in scale and ambition. It is a quiet counterpoint to the city's secular monuments.
Castlefield Industrial Conservation Area and Canals
Castlefield is the site of the Roman fort of Mamucium, but its architectural character comes from the 18th and 19th centuries. The area is Britain's first Urban Heritage Park. It contains a dense network of canals, warehouses, and railway viaducts. The Bridgewater Canal, opened in 1761, runs through Castlefield. The canal was built to transport coal from the Duke of Bridgewater's mines into Manchester. It was a key infrastructure project that helped start the industrial revolution.
Members should walk along the canal paths. Notice the cast-iron roving bridges, designed to allow horses to cross the canal without unhitching from their barges. Look at the railway viaducts that cross the canals. The brick arches of these viaducts are a defining feature of Manchester's skyline. The area has been regenerated, with old warehouses converted into apartments and offices. The contrast of old industrial structures and new development is striking.
Castlefield fits the city's story as its industrial birthplace. This is where the first canal and the first railway met. The physical fabric of Castlefield shows how raw materials moved into the city and finished goods moved out. The conservation area preserves the physical evidence of that process. It is a working landscape that has been adapted for a new era.
The Northern Quarter
The Northern Quarter is a district defined by its red-brick Victorian warehouses. In the 19th century, this area was a center for textile manufacturing and wholesale. The buildings are functional, with large windows and loading bays. The district declined in the mid-20th century as industry moved out. In the late 20th and early 21st centuries, it became a hub for independent shops, bars, and street art.
What to notice here is the texture of the streets. The buildings are not grand, but they are solid and well-proportioned. Look for the original signage painted on the brick walls, advertising long-gone businesses. The street art is a key feature. Look for the work of local and international artists. The Northern Quarter's character comes from the layering of its industrial past and its creative present.
The Northern Quarter fits the city's story by showing what happened to Manchester's industrial buildings after the factories closed. The district is a model of adaptive reuse. The warehouses were not demolished. They were repurposed. The area shows how a city can retain its historic fabric while finding new uses for it. The Northern Quarter is a direct link to Manchester's industrial past, but it is not a museum. It is a living, changing part of the city.
Manchester Central
Manchester Central is a former railway station. It was designed by architect Sir John Somerville and opened in 1880. The station served as the terminus for the Midland Railway. The building's most striking feature is its vast iron and glass roof. It was the widest single-span structure of its kind in the country when built. The roof is a feat of Victorian engineering, allowing natural light to flood the platforms below. The station closed in 1969, a victim of the Beeching cuts and the decline of rail travel. It reopened as a convention center in 1986.
Members should look at the scale of the roof. The curved iron structure spans 210 feet. The glass panels are arranged in a grid pattern. The building's brick exterior is less ornate than the interior, but it has a strong, functional presence. The original clock tower is a local landmark. Inside, the platforms have been replaced by a modern conference floor, but the iron columns and roof structure remain fully visible.
Manchester Central fits the city's story as a monument to the age of rail. Manchester was a hub for railway development. The Liverpool and Manchester Railway, opened in 1830, was the first inter-city railway. Central Station was built later, but it reflects the same ambition. The building shows how Victorian engineering shaped the city. Its conversion to a convention center shows how Manchester has repurposed its industrial heritage. The building still serves a public function, but it now hosts conferences and events instead of trains.
Architectural Highlights Summary
To help members plan their visits, here is a summary of key buildings, their architects, completion dates, and primary architectural styles: Manchester Town Hall - Alfred Waterhouse, 1877, Victorian neo-Gothic The John Rylands Library - Basil Champneys, 1900, Victorian neo-Gothic Manchester Cathedral - Various architects, medieval origins with 19th-century expansions, Perpendicular Gothic Manchester Central - Sir John Somerville, 1880, Victorian iron and glass The Midland Hotel - Charles Trubshaw, 1903, Edwardian Baroque The Lowry - Michael Wilford, 2000, Modern Deconstructivist
The Midland Hotel and Commerce
Charles Trubshaw completed the Midland Hotel in 1903. It stands directly opposite Manchester Central, serving the railway's first-class passengers. The building is an exuberant example of Edwardian Baroque architecture. It uses red brick and terracotta from the local firm Burmantofts. The exterior is covered in ornate carvings, including statues representing science and industry.
The Midland Hotel fits the city's story by showing the scale of Manchester's commercial ambition at the turn of the century. It was built for luxury. The hotel famously enforced a strict dress code for its dining rooms. It was the site of the historic meeting between Charles Rolls and Henry Royce in 1904, which led to the formation of the Rolls-Royce car company. The building represents the peak of Manchester's industrial confidence, where the wealth generated by the factories was spent on high-end services and luxury goods.
The Lowry and Urban Regeneration
The Lowry is a modern building that opened in 2000. It sits across the River Irwell from Manchester, in Salford Quays. The architect Michael Wilford designed it. The building is a stark contrast to the red-brick warehouses of the city center. It uses stainless steel and glass to create a shimmering, angular structure. The building is named after the artist L.S. Lowry, famous for his paintings of industrial scenes in the area.
Members should notice the building's interaction with light. The metallic surfaces reflect the water and the sky. The interior contains two theaters and gallery spaces dedicated to the work of L.S. Lowry. The Lowry fits the city's story by showing how Manchester and Salford have regenerated their post-industrial docks. Salford Quays was once a busy port, handling cargo from the Manchester Ship Canal. When the docks closed in 1982, the area fell into decline. The Lowry was one of the first major cultural buildings in the regenerated quays, acting as a catalyst for further development, including the nearby MediaCityUK.
Salford Quays and the Ship Canal
The Manchester Ship Canal opened in 1894. It turned Manchester into an inland port. The canal is 36 miles long, linking the city to the Irish Sea. Salford Quays was the main dock complex. The docks could accommodate ocean-going vessels. The architecture of the docks was purely functional. Concrete quays, granaries, and hydraulic cranes dominated the landscape. Today, the quays are a residential and commercial district. The only surviving transit shed, Shed 5, has been converted into a retail and entertainment venue. The physical layout of the quays remains, but the function has changed completely.
Spinningfields and Corporate Modernism
Spinningfields is a modern commercial district. It was developed in the 2000s on former industrial land. The architecture here is sleek and corporate. Glass and steel towers dominate the streetscape. The district includes The Edge, a residential tower, and One Spinningfields, an office building. The Hardman Street development includes the Civil Justice Centre, designed by Australian architect Denton Corker Marshall. The building features a dramatic cantilevered structure and a glass facade.
Spinningfields fits the city's story by showing the shift from manufacturing to financial and professional services. The district was built to attract corporate headquarters. It represents a new phase of civic ambition, replacing the old textile warehouses with global standard office space. The architecture is international, but the scale of the development echoes the ambition of the Victorian industrialists. The district shows how Manchester continues to reinvent itself, building new landmarks for a new economy.
The People's History Museum
The People's History Museum is located in a former Edwardian pumping station. The building was converted to house the museum in 1994. The conversion kept the original brick facade of the pumping station. A modern glass extension was added. The museum tells the story of democracy in Britain. It holds a collection of political banners, posters, and artifacts. The building fits the city's story by highlighting Manchester's history of radical politics. The city was a center for the suffragette movement, with Emmeline Pankhurst born in Manchester in 1858. The museum's architecture, blending an old industrial building with a modern extension, mirrors the city's broader approach to its heritage.
Frequently asked questions
What is the best way to see Manchester's industrial architecture?
Walk from Castlefield to the Northern Quarter. This route takes you from the city's earliest industrial infrastructure to its later warehouses. Start at the Castlefield canals, where the Bridgewater Canal meets the railway viaducts. Head north through Deansgate, past the John Rylands Library, and into the Northern Quarter. This walk covers the full arc of Manchester's industrial development, from the movement of raw materials to the production and storage of finished goods.
How does Manchester's architecture compare to other British cities?
Manchester's architecture is more blunt than refined. Unlike Bath or Edinburgh, Manchester does not have a unified classical core. Its great buildings are individual statements of civic or commercial power. The dominant material is red brick, not Portland stone. The city's architecture reflects its history as a place of practical innovation rather than aristocratic taste. The best buildings, like the Town Hall and the John Rylands Library, use historical styles to express modern ambition.
Are these buildings open to the public?
Most of them are. The John Rylands Library is open to visitors and free to enter. Manchester Cathedral is also open daily. Manchester Central hosts public events, but access depends on the event schedule. The Northern Quarter and Castlefield are public streets and spaces, accessible at all times. Manchester Town Hall is currently closed for restoration. Members should check official websites for current opening times and access details before visiting.
What is the best way to see Manchester's industrial architecture?
Walk from Castlefield to the Northern Quarter. This route takes you from the city's earliest industrial infrastructure to its later warehouses. Start at the Castlefield canals, where the Bridgewater Canal meets the railway viaducts. Head north through Deansgate, past the John Rylands Library, and into the Northern Quarter. This walk covers the full arc of Manchester's industrial development, from the movement of raw materials to the production and storage of finished goods.
How does Manchester's architecture compare to other British cities?
Manchester's architecture is more blunt than refined. Unlike Bath or Edinburgh, Manchester does not have a unified classical core. Its great buildings are individual statements of civic or commercial power. The dominant material is red brick, not Portland stone. The city's architecture reflects its history as a place of practical innovation rather than aristocratic taste. The best buildings, like the Town Hall and the John Rylands Library, use historical styles to express modern ambition.
Are these buildings open to the public?
Most of them are. The John Rylands Library is open to visitors and free to enter. Manchester Cathedral is also open daily. Manchester Central hosts public events, but access depends on the event schedule. The Northern Quarter and Castlefield are public streets and spaces, accessible at all times. Manchester Town Hall is currently closed for restoration. Members should check official websites for current opening times and access details before visiting.
This is an independent member's guide compiled by Manchester Society. We are not affiliated with the venues and institutions mentioned; opening arrangements and programmes change - always confirm details on the official websites before making plans.
← Back to Events